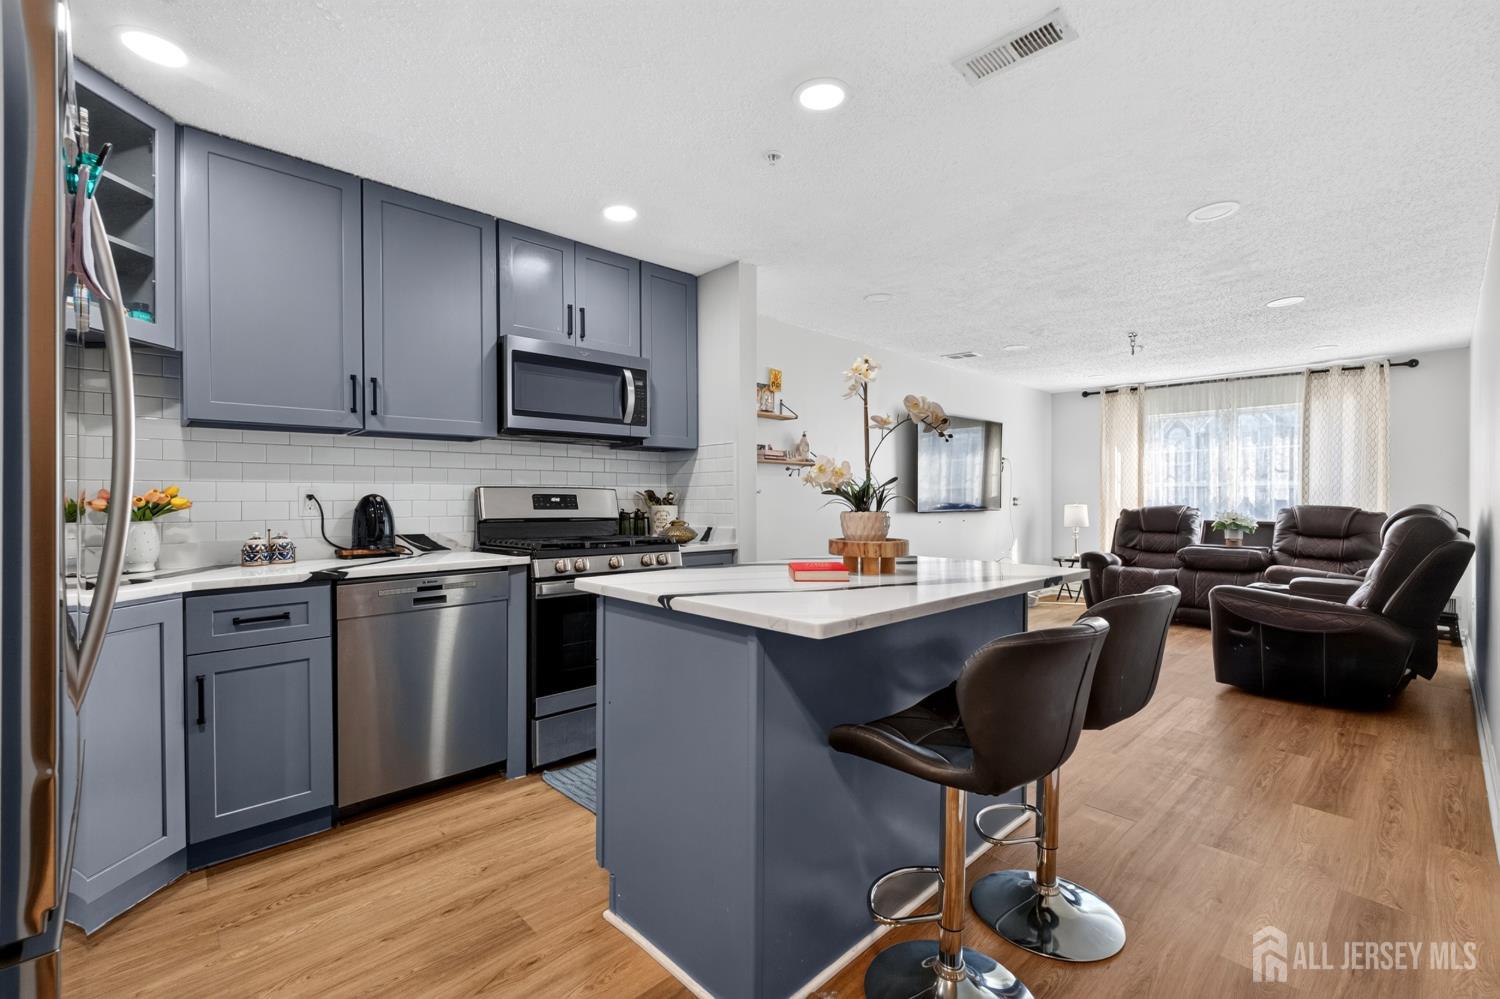
Property photo 1
Property photo 2
Property photo 3
Property photo 4
Property photo 5
2 Beds
3 Baths
1,431 sqft

$520,000

112 Prestwick Way, Edison NJ, 08820

Price per sqft$363.38
Built in1999
Property size1,431 sqft
Property typeTownhomes

Overview

Active

Listed Oct 14, 2026

Updated 3 days ago

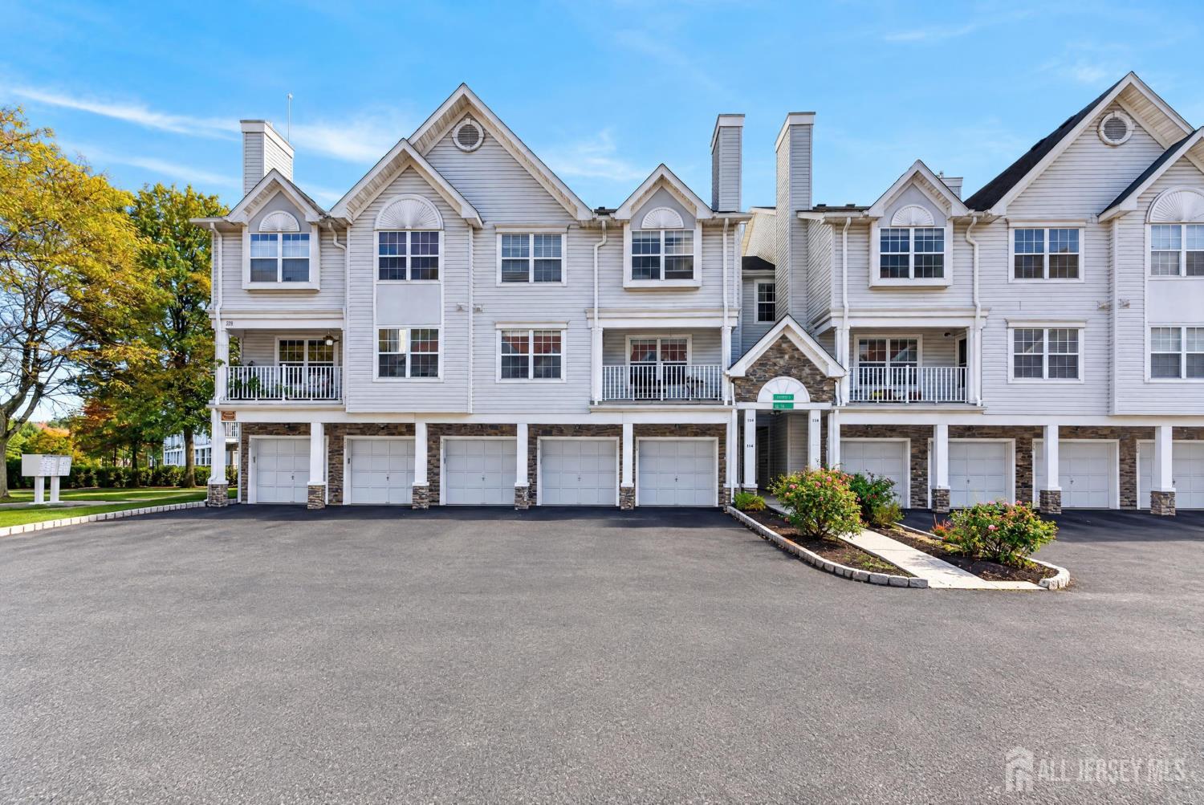
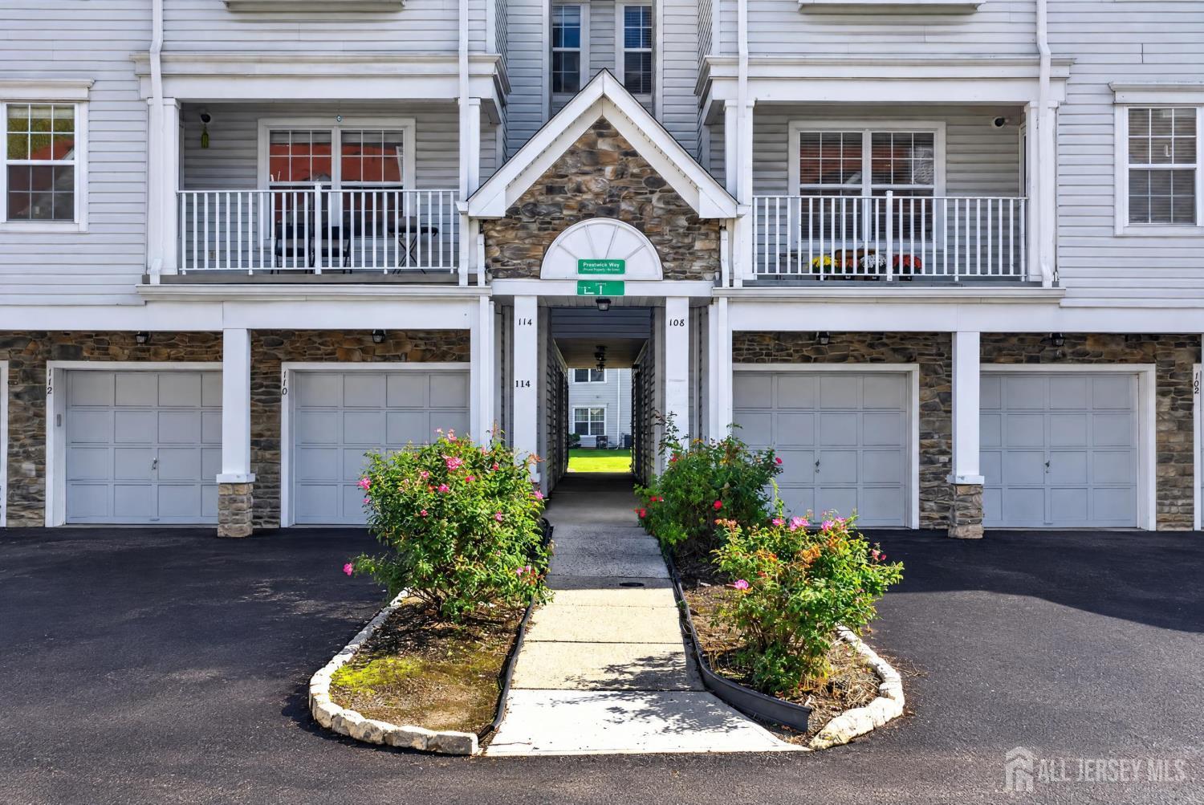
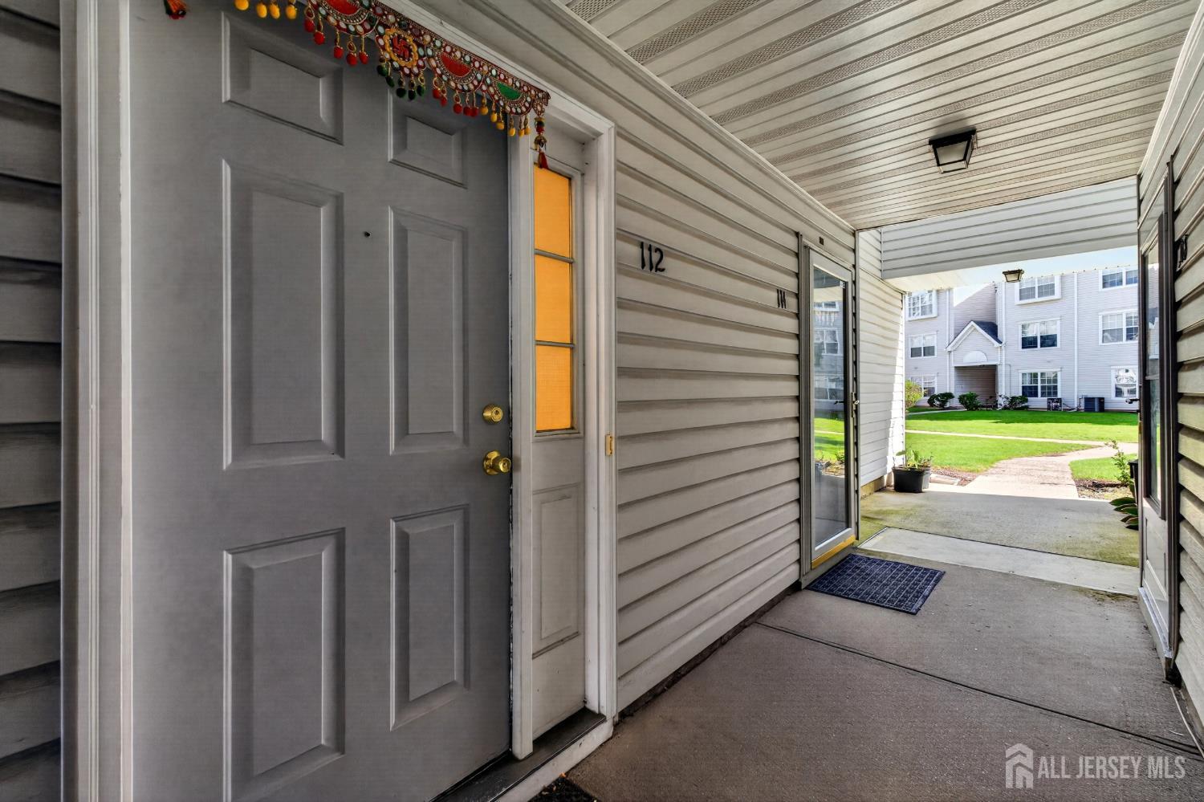
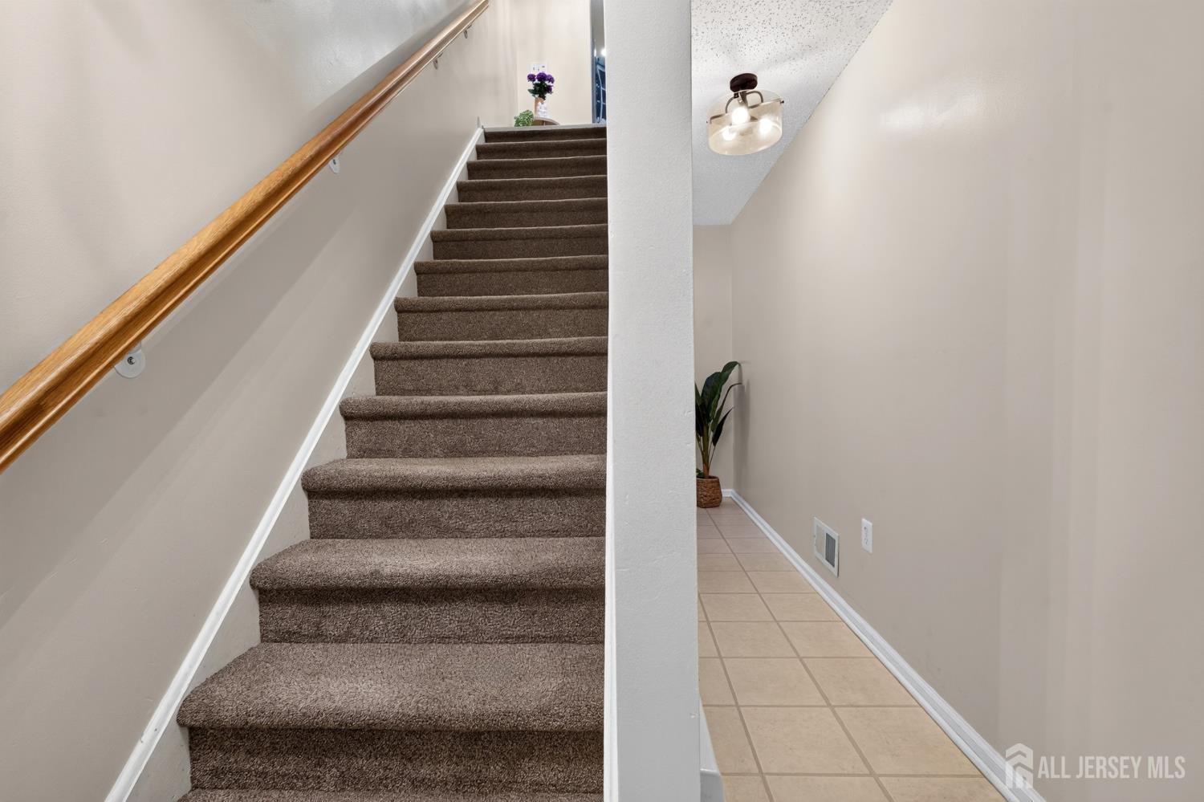
Welcome to this beautifully updated 2-bedroom, 2.5-bath townhome located in the desirable Village Pointe condominium community in North Edison! The main living level features an inviting open-concept layout seamlessly connecting the eat-in kitchen, dining area, and living room, creating an ideal setting for everyday living and entertaining. The remodeled kitchen (2025) showcases updated finishes, kitchen appliances, and a center island offering additional workspace. Newer flooring (2025) adds a fresh, contemporary touch. The adjoining dining area flows into a bright and spacious living room filled with natural light. A conveniently located powder room completes this level. The upper level offers two generously sized bedrooms. The spacious primary suite features WIC with ample storage, and an en-suite bathroom complete with a Jacuzzi-style soaking tub. The second bedroom offers comfortable living space with convenient access to another full bathroom. A dedicated laundry room on the bedroom level adds to the home's thoughtful and functional design. The ground level welcomes you with a private entry foyer, interior access to the attached garage, and a staircase leading to the main living area. Major mechanical updates include a furnace (2021), water heater (2025), and central air conditioning (2020), offering added value and peace of mind. Situated in North Edison, Village Pointe offers convenient access to shopping, dining, major highways, and nearby train and bus transportation options for NYC commuting. With modern updates, spacious interiors, and an excellent location, this home offers the perfect blend of style, functionality, and convenience. Schedule your private showing today!

$3,460/mo

Est. mortgage payment based on a $520,000 home price.

All estimates are provided by Luxury Presence for informational purposes only. Actual amounts may vary.

Additional information

MLS® ID
2706306R

Interior Features

Bedrooms
2
Bathrooms
3
Cooling
Yes
Heating
Yes
Basement
No

Exterior Features

Lot Size
0 Acres

Other Property Details

Taxes
$7,153
Tax Frequency
Annually
Secondary Association Fee
Not Listed
Secondary Association Fee Frequency
Monthly
Maintenance Expense
$200
Garage
Yes
55+/Senior Community
No

Courtesy of KELLER WILLIAMS CORNERSTONE with TULIKA BHANU,
Listing Contact:  


The data relating to real estate for sale on this web-site comes in part from the Internet Listing Display database of the NJ - Central Jersey Multiple Listing System (CJMLS). Real estate listings held by brokerage firms other than this site-owner are marked with the ILD logo. The NJ - Central Jersey Multiple Listing System (CJMLS) does not warrant the accuracy, quality, reliability, suitability, completeness, usefulness or effectiveness of any information provided.


©2026, NJ - Central Jersey Multiple Listing System (CJMLS). All rights reserved. The NJ - Central Jersey Multiple Listing System (CJMLS) retains all rights, title and interest in and to its trademarks, service marks and copyrighted material.


The information being provided is for consumers' personal, non-commercial use and may not be used for any purpose other than to identify properties the consumer may be interested in purchasing or renting.

Powered by Luxury Presence