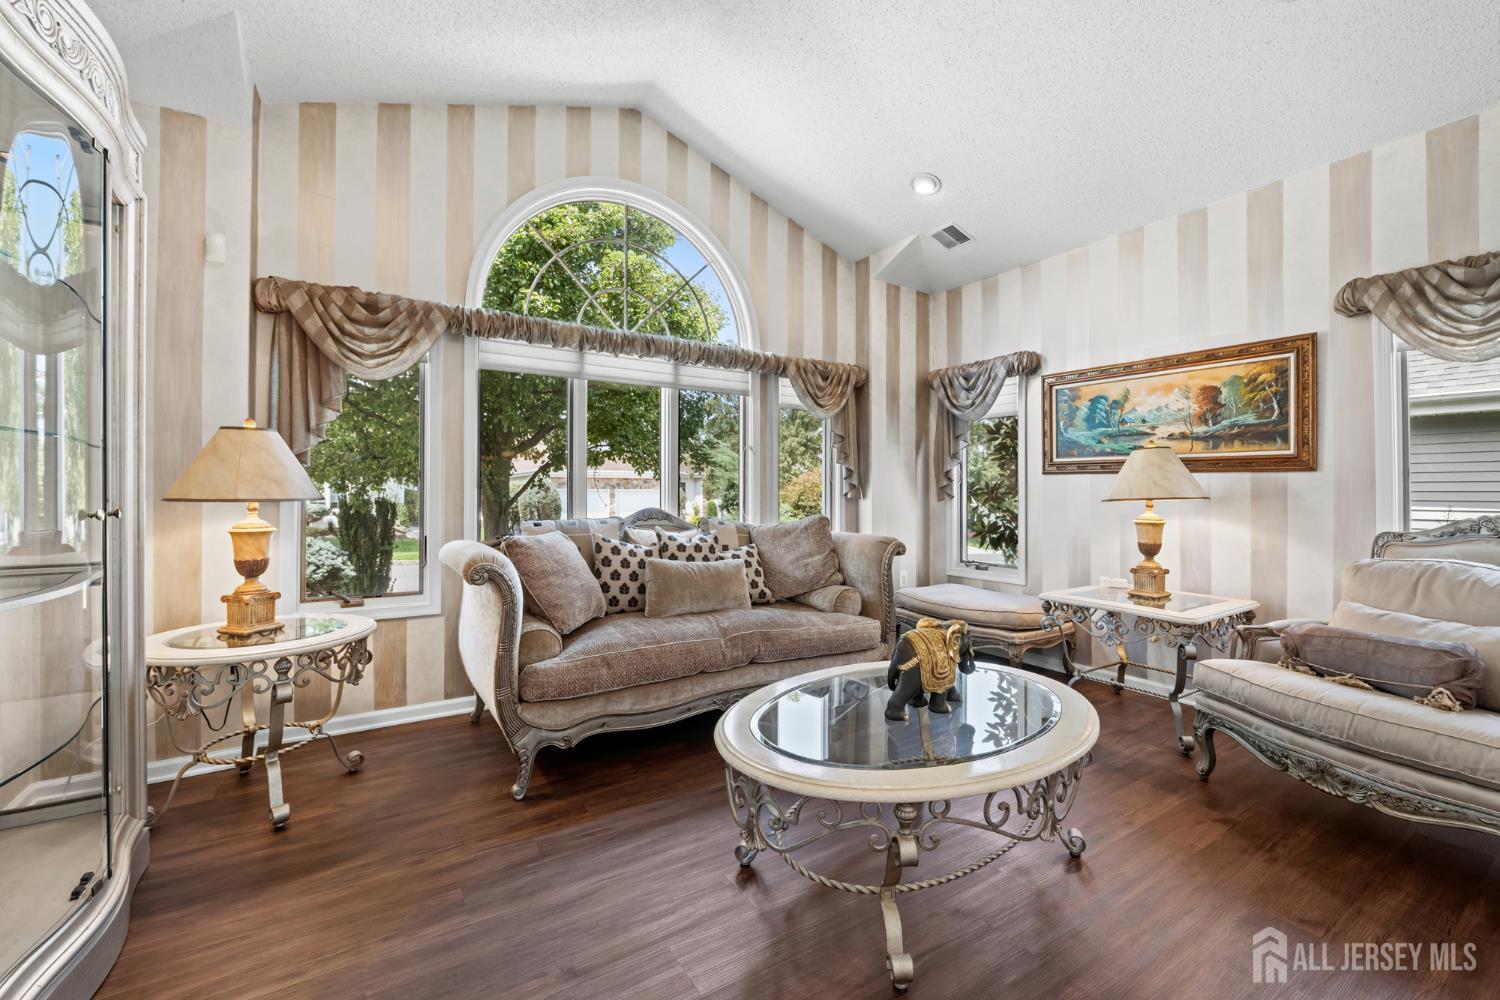
Property photo 1
Property photo 2
Property photo 3
Property photo 4
Property photo 5
3 Beds
3 Baths
3,096 sqft

$675,000

8 Sherwood Drive, Monroe NJ, 08831

Price per sqft$218.02
Built in2001
Property size3,096 sqft
Property typeResidential

Overview

Active

Listed Sep 28, 2026

Updated 2 weeks ago

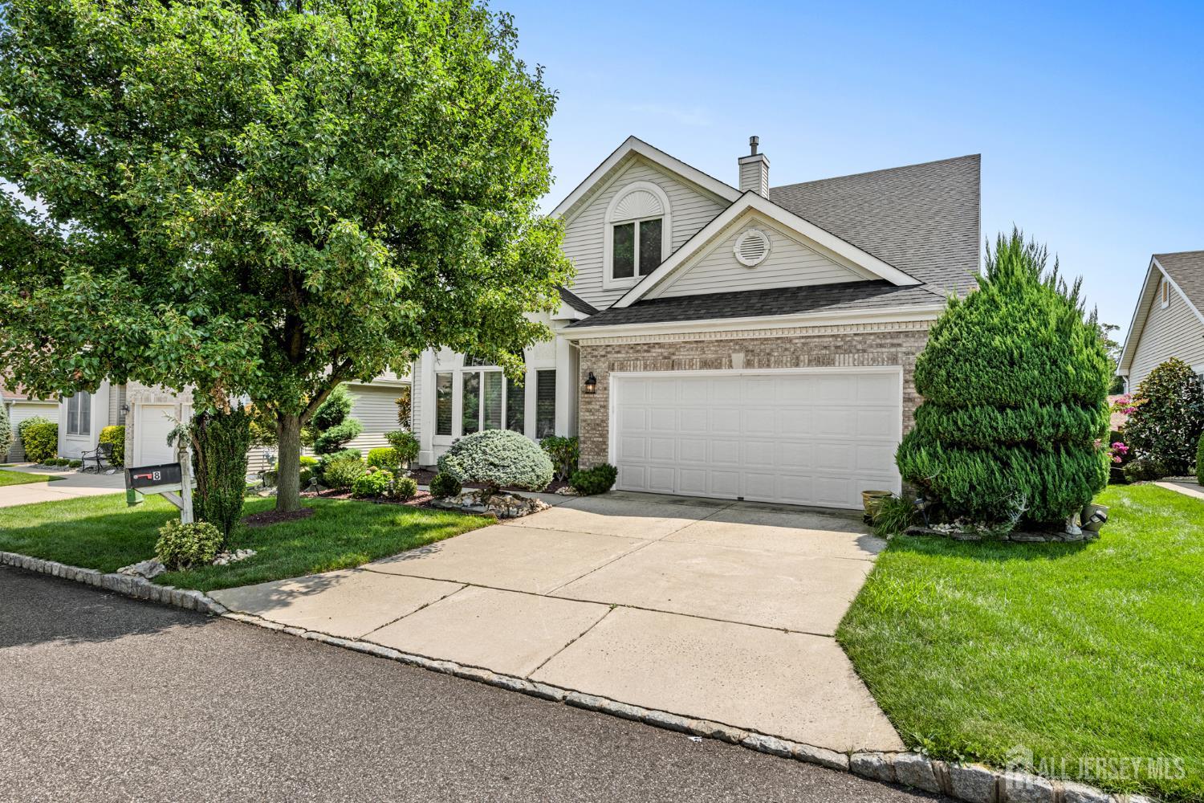
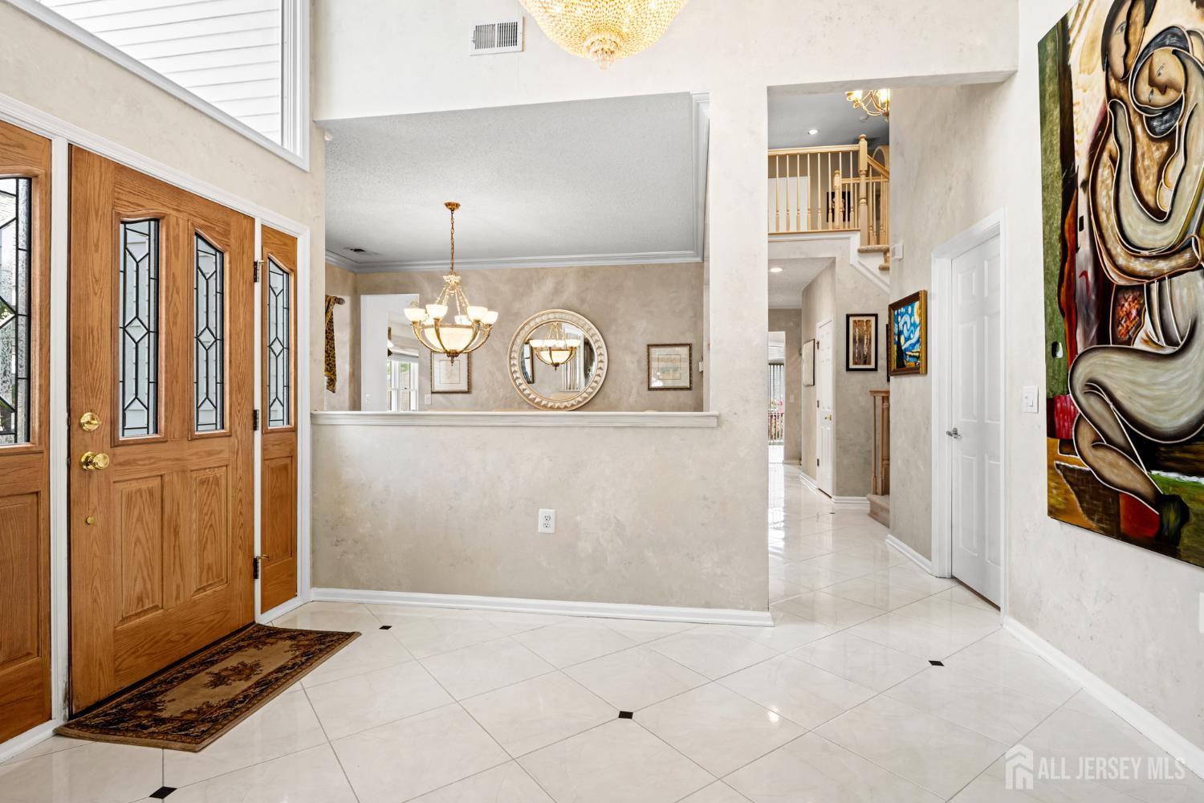
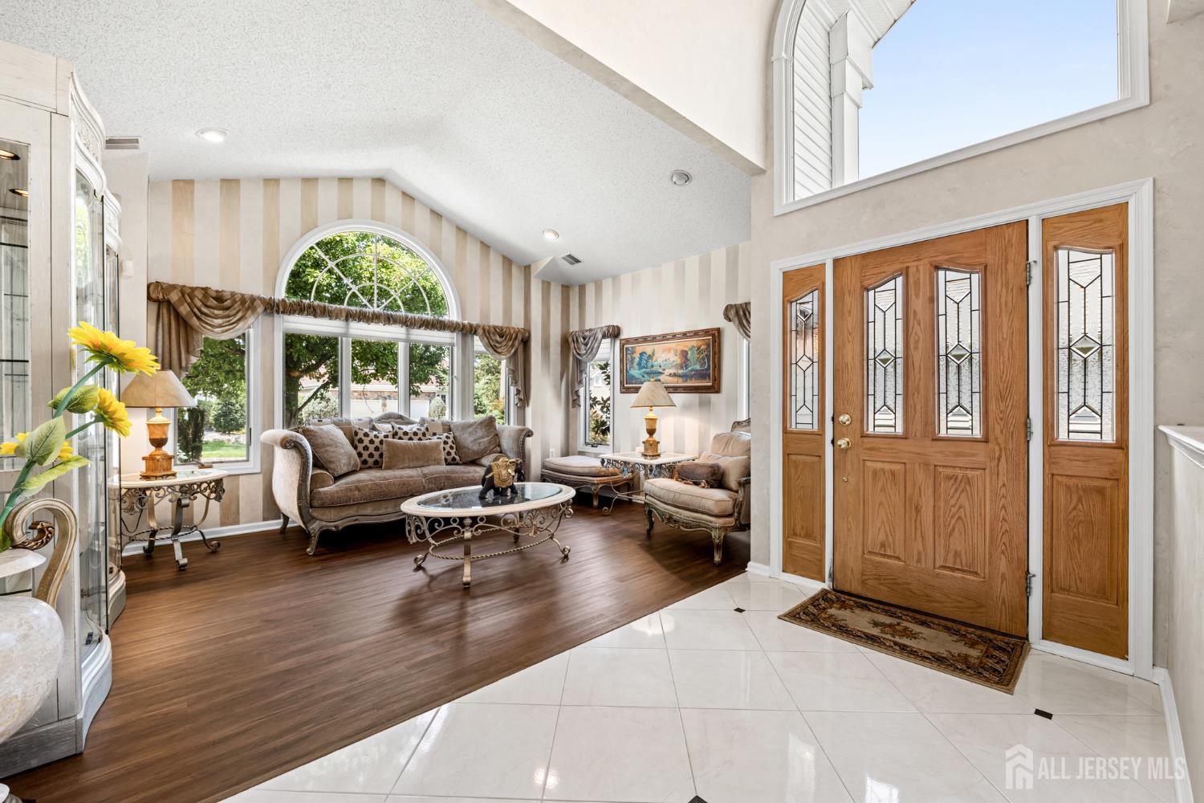
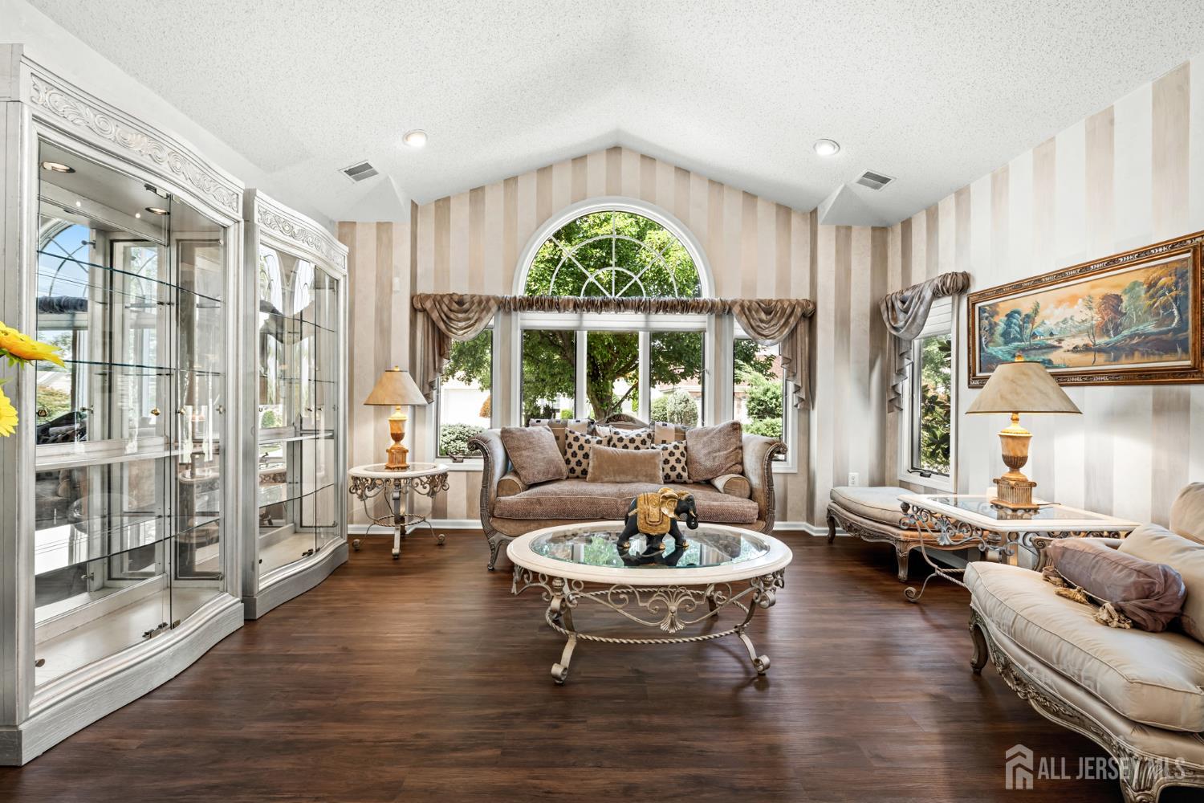
Welcome to 8 Sherwood Drive, an exceptional Yardley model in the highly sought-after Greenbriar at Whittingham, one of Central New Jersey's premier gated 55+ communities. Designed with both comfort and elegance in mind, this spacious residence offers one of the community's most desirable floor plans. A dramatic two-story foyer welcomes you into a home filled with natural light, soaring ceilings, and generously sized living spaces ideal for both everyday living and entertaining. The flexible layout includes formal living and dining rooms, an inviting family room, and a spacious eat-in kitchen that serves as the heart of the home. The first-floor primary suite provides the convenience of one-level living, while the upper level offers additional bedrooms, a full bath, and a versatile loftperfect for guests, a home office, hobby space, or media room. Outside, enjoy a beautifully maintained property in a peaceful setting, just moments from the community's outstanding resort-style amenities. Residents of Greenbriar at Whittingham enjoy a lifestyle unlike any other, featuring a beautifully appointed clubhouse, indoor and outdoor swimming pools, fitness center, tennis and pickleball courts, a 9-hole golf course, strolling paths, an on-site restaurant, and a full calendar of clubs, activities, and social events. Conveniently located near shopping, dining, major highways, and the New Jersey Turnpike, this home offers the perfect blend of luxury, convenience, and adult living. Come experience why the Yardley is one of Greenbriar's most coveted floor plans.

$4,491/mo

Est. mortgage payment based on a $675,000 home price.

All estimates are provided by Luxury Presence for informational purposes only. Actual amounts may vary.

Additional information

MLS® ID
2701671R

Interior Features

Bedrooms
3
Bathrooms
3
Fireplace
Yes
Cooling
Yes
Heating
Yes
Basement
No

Exterior Features

Lot Size
0.13 Acres

Other Property Details

Taxes
$10,527
Tax Frequency
Annually
Association Fee Frequency
Monthly
Secondary Association Fee
Not Listed
Secondary Association Fee Frequency
Monthly
Garage
Yes
Pets Allowed
Yes
55+/Senior Community
Yes

Courtesy of KELLER WILLIAMS CITY LIFE with THOMAS F. MISURACA,
Listing Contact:  


The data relating to real estate for sale on this web-site comes in part from the Internet Listing Display database of the NJ - Central Jersey Multiple Listing System (CJMLS). Real estate listings held by brokerage firms other than this site-owner are marked with the ILD logo. The NJ - Central Jersey Multiple Listing System (CJMLS) does not warrant the accuracy, quality, reliability, suitability, completeness, usefulness or effectiveness of any information provided.


©2026, NJ - Central Jersey Multiple Listing System (CJMLS). All rights reserved. The NJ - Central Jersey Multiple Listing System (CJMLS) retains all rights, title and interest in and to its trademarks, service marks and copyrighted material.


The information being provided is for consumers' personal, non-commercial use and may not be used for any purpose other than to identify properties the consumer may be interested in purchasing or renting.

Powered by Luxury Presence